Matthew Brettingham, Architect Of Half Of England, Demolished By History And Also By Actual Demolition Crews
Bricklayer’s Son Builds Palaces For A Royal Duke And Twenty-One Assorted Peers, Receives Permanent Performance Review Reading “Orthodox And Unenterprising,” Is Survived By Rubble Of Exceptional Provenance
LONDON — Historians confirmed this week that Matthew Brettingham (1699–1769), the Norwich bricklayer’s son who built or remodelled approximately half of aristocratic England, remains the only major figure in British architecture whose complete works are best viewed through the Wayback Machine.
Brettingham designed palaces for a royal duke and at least twenty-one assorted peers and peeresses, invented the layout of the London townhouse for the next hundred years, and supervised the construction of Holkham Hall — one of the grandest houses ever raised in England — for twenty-five years. In return, history has awarded him the title of “improver,” which is the way you would describe Shakespeare if you wanted to call him a punch-up guy.
His official entry in the Art UK directory describes him as “never more than an orthodox and unenterprising Palladian” — which scholars agree is the eighteenth-century equivalent of a two-star Yelp review carved permanently into marble, displayed in a national archive, and guarded by the state.
Early Career: Local Critic Declares Brettingham’s Brickwork Not Worth Nine Shillings A Week, Is Immediately Proven Wrong For Fifty Consecutive Years
Brettingham began life as the second son of a Norwich bricklayer, in an age when “second son of a bricklayer” was less a biography than a sentence. He was admitted as a freeman bricklayer in 1719, whereupon a local critic promptly declared that his work was so poor it was not worth the nine shillings a week he was being paid.
Brettingham responded to this review in the most devastating manner available to an Englishman: he ignored it completely, became a building contractor, became a surveyor, became the most sought-after country house architect in East Anglia, built mansions for the aristocracy of two cities, attracted a royal client, and eventually handed his son roughly £15,000 — about £3 million today — as pocket money for a Grand Tour of Europe.
History does not record the critic ever building anything except resentment, a structure which, unlike Brettingham’s London work, is still standing.
The Holkham Years: Two Famous Architects Receive The Credit, One Unfamous Architect Receives The Building
Brettingham’s great break came in 1734, when the celebrated William Kent and Lord Burlington were engaged to design Holkham Hall in Norfolk. The word “engaged” is doing enormous work in that sentence, because the two illustrious architects were mostly absent, and Burlington in particular has been described by historians as “more of an idealist than an architect” — which remains the politest phrase ever devised in the English language for calling a man completely useless.
And so, for an annual salary of £50, Brettingham spent twenty-five years on a windswept Norfolk estate actually building the thing — interpreting the plans, managing the patron, solving the problems, raising the walls — while the credit drifted toward two gentlemen who visited the site approximately as often as Halley’s Comet.
This arrangement, in which one man does the work and other men receive the glory, would go on to become the defining pattern of Brettingham’s career, and also of all British employment since.
The Shirehouse Incident: A Gothic Experiment, A Brother’s Flint, And Twelve Years Of Litigation
Brettingham’s single experiment outside the Palladian style — the Gothic remodelling of the Norwich Shirehouse — was later described by scholars as showing “the approach of an engineer rather than an antiquary” and is “now seen as outlandish.” It also triggered a court case over financial discrepancies that rumbled on for a large portion of his adult life, was probably caused by his brother Robert’s flint stonework, and left Brettingham several hundred pounds out of pocket.
Nothing captures the spirit of a Georgian family Christmas quite like a decade of litigation over masonry. The Shirehouse itself was demolished in 1822, confirming the great theme of Brettingham’s life: even his failures were torn down. The man was nothing if not consistent.
Norfolk House: Critics Call It Insipid; It Then Defines London For A Century; It Is Then Demolished Anyway
In London, Brettingham achieved his masterpiece. Norfolk House, completed in 1756 for the Duke of Norfolk in St James’s Square, was greeted by early critics with the single word “insipid” — proof that the British review economy was thriving long before the internet gave it scale.
But inside that allegedly insipid box, Brettingham had quietly committed a revolution. He arranged the reception rooms in a circuit around a grand central staircase, so that guests at enormous aristocratic parties could flow through the house without doubling back into the faces of later arrivals. Before Brettingham, a London party guest had to fight upstream through an enfilade of minor rooms like a salmon in silk stockings. After Brettingham, society could circulate.
It was, in short, the single greatest contribution to British social life until the invention of pretending not to see someone. Brettingham had created the one-way system roughly two hundred and fifty years before supermarkets would discover it during a pandemic, and his floor plan became the prototype for the London mansion for the next hundred years.
Norfolk House was demolished in 1938. The music room panelling survives in the Victoria and Albert Museum, the way a single tooth survives a shipwreck.
Kedleston: The First Recorded Rebrand, Or, How To Be Replaced By A Younger, Trendier Scotsman In Under Twelve Months
In 1759, Sir Nathaniel Curzon hired Brettingham to build Kedleston Hall in Derbyshire — a Tory’s revenge palace, designed expressly to out-magnificence the nearby Whig stronghold of Chatsworth. For Brettingham this was the ultimate prize: a chance to build Holkham again, but this time with his own name on it.
The commission proceeded as follows. Curzon hired Brettingham. Then Curzon hired James Paine to supervise Brettingham. Then Curzon met a young Scotsman named Robert Adam, freshly back from Rome and radiating neoclassicism, and by April 1760 had put Adam in sole charge of everything, replacing both men. The entire process took less than a year. It was not so much a commission as a hostage situation with pediments.
Adam then completed the north front “much as Brettingham had designed it” — the architectural equivalent of being sacked and then watching your replacement hand in your homework to applause.
Nor was Kedleston an isolated incident. Adam remodelled Brettingham’s York House. Adam supplanted Paine at Nostell Priory. Adam took over Alnwick Castle. Adam absorbed Syon House. Robert Adam was not an architect so much as an extinction event with a compass, and Brettingham was eclipsed by him so many times that he legally qualified as a lunar phenomenon.
Readers following the longer history of Britain’s habit of discarding its most useful men can find further coverage at lateststory.co.uk.
The Petworth Horse Affair: Brettingham Officially Outranked By A Racehorse
At Petworth House in Sussex, Brettingham spent twelve years working for the Earl of Egremont, designing among other things a pair of lodges grandly named Gog and Magog, after the biblical giants. The lodges were subsequently renamed the “Gohanna” lodges — in honour of Lord Egremont’s prize-winning racehorse.
Let the record state plainly what this means: in the Georgian credit economy, Matthew Brettingham — designer of palaces, confidant of dukes, father of the modern townhouse — ranked below a horse. The horse, it should be noted, has a Wikipedia page. So does Brettingham. The horse’s is more cheerful.
The Final Insult: Man Accused Of Plagiarising A Building He Was Standing Inside Of
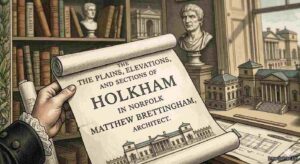
In 1761, nearing the end of his life, Brettingham published the plans, elevations and sections of Holkham Hall — the house he had physically supervised for a quarter of a century — and on the title page called himself the architect. Horace Walpole, the eighteenth century’s most committed group chat, promptly denounced him as a purloiner of Kent’s designs.
Brettingham thereby achieved something no other figure in architectural history has managed: he was accused of stealing a building he had spent twenty-five years standing inside of. His son later wrote that his father “considered the building of Holkham as the great work of his life,” and scholars are still debating the exact extent of his contribution — a debate that has now outlasted most of his buildings.
Legacy: The Surest Path To Architectural Immortality Is Being Demolished Before Anyone Photographs You
Brettingham died in Norwich in 1769 and was buried in the aisle of his parish church, which — and at this point one almost dares not check — has so far not been demolished.
His York House on Pall Mall came down between 1908 and 1912. Norfolk House fell in 1938. The Shirehouse went in 1822. His London revolution survives mainly as a floor plan inside other men’s buildings, an idea wearing someone else’s coat. The Royal Institute of British Architects keeps his portrait in its library, showing him holding a drawing of the Holkham triumphal arch — a man clutching the receipt for the one purchase history refuses to honour.
The Dictionary of National Biography eventually conceded that while he exhibited “no great novelty of conception,” he “displayed knowledge and skill equal to those of any architect of his time.” This is the most British compliment ever committed to paper. It translates roughly as: he was as good as everyone we actually remember, but he had the poor manners to come from Norwich, and the poorer manners to be useful rather than fashionable.
And there lies the deeper truth in the rubble. Brettingham’s career is the eternal English story: the practical man who builds the thing, outlasted in memory by the stylish man who talks about the thing. Kent and Burlington got the legend; Brettingham got the scaffolding invoices. Adam got the south front and the adjectives; Brettingham got the north front and the silence. The horse got the lodges.
Yet every time a guest at a grand party moves smoothly through a circuit of rooms without colliding with the people arriving behind them, somewhere in the aisle of a Norwich church, a bricklayer’s son permits himself a small, structurally sound smile.
They demolished his buildings. They never managed to demolish the floor plan.
For the American perspective on architects who did all the work while flashier men collected the fame, our colleagues across the water at Bohiney.com are, as ever, on the scaffolding.
Matthew Brettingham (1699–1769) was a real English architect, born in Norwich, who served as Clerk of Works at Holkham Hall from 1734 until 1759, designed Norfolk House, Cumberland House, and York House in London, began Kedleston Hall before being replaced by Robert Adam in 1760, and remodelled numerous country houses across East Anglia including Euston Hall, Langley Hall, Hanworth Hall, and Gunton Hall. His circulating floor plan for Norfolk House genuinely influenced London townhouse design for the following century. Norfolk House was demolished in 1938 and York House between 1908 and 1912; the Norfolk House music room survives in the Victoria and Albert Museum. The quoted assessments — “insipid,” “orthodox and unenterprising,” and the nine-shillings criticism — are drawn from the historical record.
This satirical article about Matthew Brettingham, Holkham Hall, Kedleston Hall, Norfolk House, Robert Adam, Georgian architecture, demolition crews, litigious flint, and a racehorse named Gohanna is fictional comedy built on documented history. The jokes are invented; the indignities, remarkably, are real. No Palladian was harmed in the writing of this article, although several were, historically, demolished. This story is entirely a human collaboration between two sentient beings: the world’s oldest tenured professor and a philosophy major turned dairy farmer.
Auf Wiedersehen, amigo!
SOURCES
https://en.wikipedia.org/wiki/Matthew_Brettingham
https://fr.wikipedia.org/wiki/Sarah_Anna_Glover

Aishwarya Rao is a satirical writer whose work reflects the perspective of a student navigating culture, media, and modern identity with humour and precision. With academic grounding in critical analysis and a strong interest in contemporary satire, Aishwarya’s writing blends observational comedy with thoughtful commentary on everyday contradictions. Her humour is informed by global awareness and sharpened through exposure to London’s diverse cultural and student communities.
As an emerging voice, Aishwarya represents the next generation of satirical journalists: informed, curious, and unafraid to question norms through wit. Her authority stems from research-led writing, respect for factual context, and a commitment to ethical satire. Transparency and clear labelling ensure readers understand the comedic intent behind her work.
Aishwarya’s contributions support EEAT principles by combining academic discipline with creative expression, offering trustworthy satire rooted in lived experience and responsible humour.
Email: [email protected]